Find Homes in my Affordability Range

Murphy

  • Style:
  • Mountain Cottage
  • Modern
  • Craftsman
Community: Dow's Hills
  • 3 - 4Beds
  • 2Full Baths
  • 2,136Sq Ft
  • 2Car Garage
  • 1Story
Get More Info
Find Out More
Our Team is Here to Help
Get More Info

Description

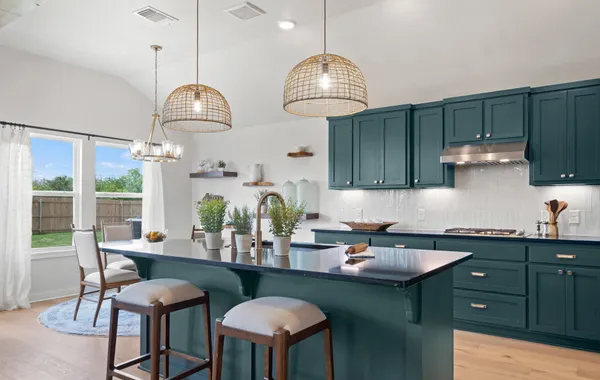
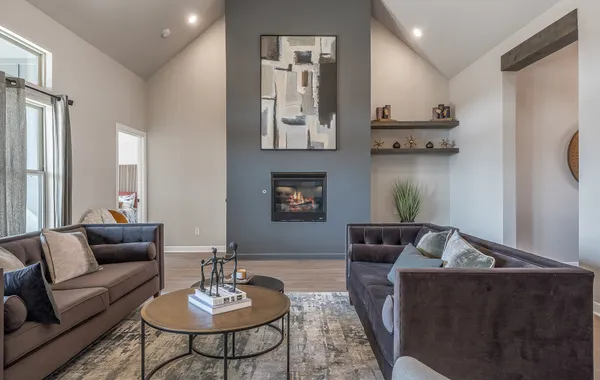
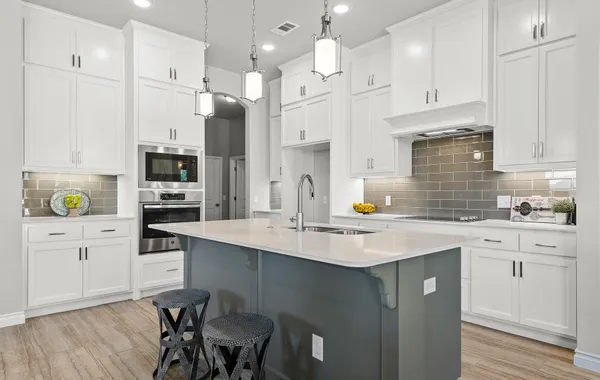
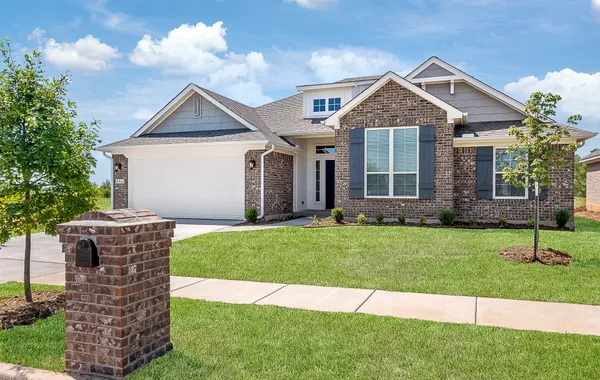
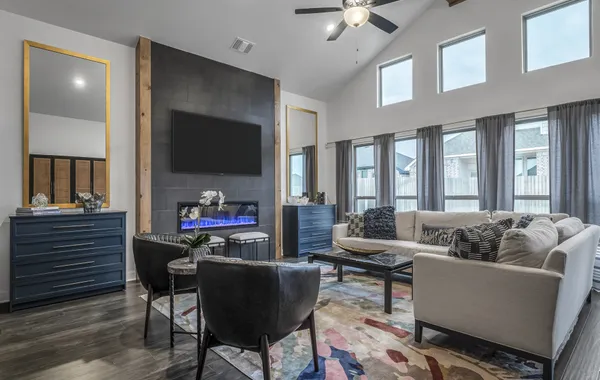
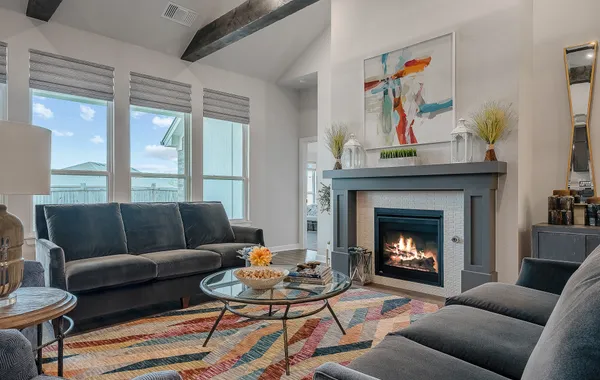
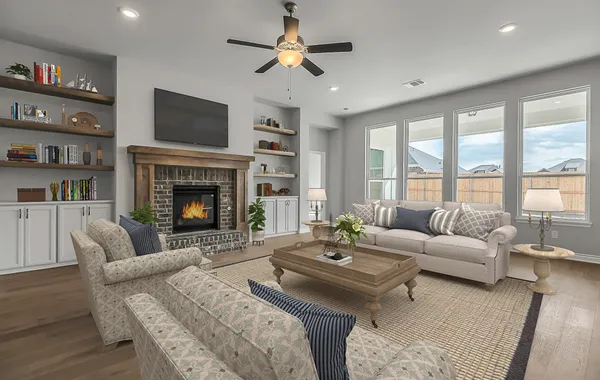
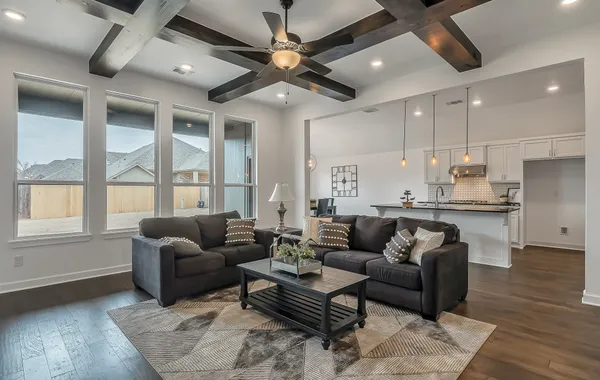
The Murphy is an impressive plan that offers a huge living/dining area fit for a large family table, privacy with a split floorplan, and plenty of room with 3 beds, 2 baths, and a secluded flex room or 4th bedroom. The open floor plan is designed to define the space without sacrificing the natural light. This spacious floor plan also features a large drop zone off the garage with additional storage. For warm cozy nights there are two options to add a fireplace to the living area.

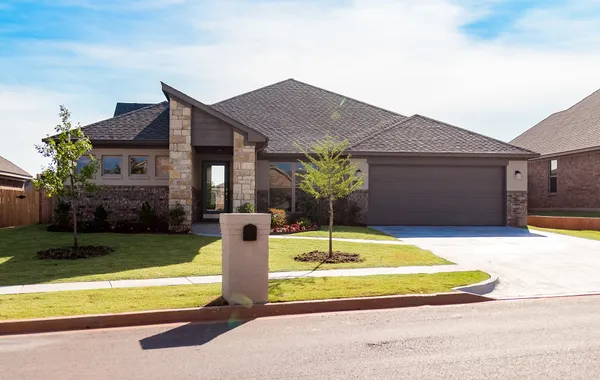
Whether your exterior taste leans toward the clean lines of a contemporary modern elevation, the charm of a craftsman, or the more traditional feel of a large covered front porch where you can sit and watch the kids play in the driveway, the choice of elevations the Murphy offers will fit perfectly into any of our design-driven communities!

Home Style

Murphy. Murphy Craftsman Elevation - Porch A
Murphy Craftsman Elevation - Porch A
Murphy. Murphy Mountain Cottage Elevation - Porch B
Murphy Mountain Cottage Elevation - Porch B
Murphy. Murphy Modern Elevation - Porch F
Murphy Modern Elevation - Porch F

Floor Plan

Murphy. Murphy Floor Plan with Porch A - Craftsman Elevation
Murphy. Bedroom Four Option ILO Study/Flex Area
Murphy. Corner Fireplace Option in Living Room
Murphy. Fireplace Option in Living Room
Murphy. Porch B - Mountain Cottage Elevation
Murphy. Porch F - Modern Elevation

Photo Gallery

  • Murphy.
  • Murphy.
  • Murphy.
  • Murphy.
  • Murphy.
  • Murphy.
  • Murphy.
  • Murphy.

Similar Floor Plans
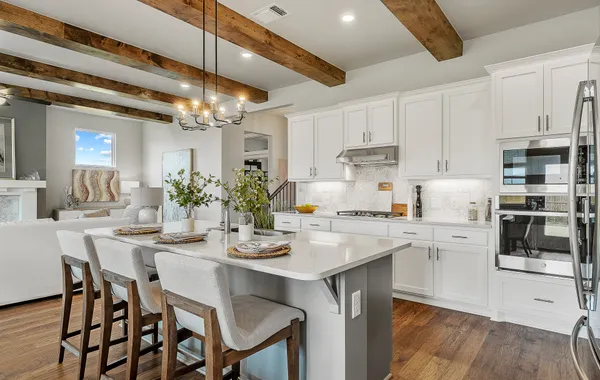
Isabella Kitchen & Breakfast Area

Isabella

  • 3Beds
  • 2 Baths
  • 2Car Garage
  • 1,775SQ FT
    • Style:
    • Traditional
    • Modern
    • Craftsman
    Juliet Farmhouse Elevation E rendering
    Design Online

    Juliet

    • 3Beds
    • 2 Baths
    • 3Car Garage
    • 1,810SQ FT
      • Style:
      • Traditional
      • Farmhouse
      • Craftsman
      Jacobson Living Room

      Jacobson

      • 3Beds
      • 2 Baths
      • 2Car Garage
      • 1,864SQ FT
        • Style:
        • Modern
        • Farmhouse
        • Craftsman
        Kincaid Kitchen

        Kincaid

        • 3Beds
        • 2 Baths
        • +Study
        • 3Car Garage
        • 1,907SQ FT
          • Style:
          • Modern
          • Farmhouse
          • Craftsman
          • Tudor
          Kingston Modern Elevation F rendering
          Design Online

          Kingston

          • 3Beds
          • 2 Baths
          • +Study
          • 3Car Garage
          • 1,944SQ FT
            • Style:
            • Traditional
            • Modern
            • Craftsman
            Lawrence Modern - Elevation F

            Lawrence

            • 3Beds
            • 2 Baths
            • +Study
            • 2Car Garage
            • 2,026SQ FT
              • Style:
              • Traditional
              • Mountain Cottage
              • Modern
              • Craftsman
              Lincoln Modern Elevation F rendering
              Design Online

              Lincoln

              • 4Beds
              • 2 Baths
              • +Study
              • 3Car Garage
              • 2,069SQ FT
                • Style:
                • Traditional
                • Modern
                • Craftsman
                Langley Main Living Area with Fireplace

                Langley

                • 3 - 4Beds
                • 2 Baths
                • 3Car Garage
                • 2,105SQ FT
                  • Style:
                  • Traditional
                  • Modern
                  • Craftsman
                  Marietta Kitchen

                  Marietta

                  • 3Beds
                  • 2 Baths
                  • +Study
                  • 2Car Garage
                  • 2,123SQ FT
                    • Style:
                    • Traditional
                    • Mountain Cottage
                    • Modern
                    • Craftsman
                    Madeline Modern Elevation A rendering
                    Design Online

                    Madeline

                    • 3Beds
                    • 2 Baths
                    • +Study
                    • 3Car Garage
                    • 2,139SQ FT
                      • Style:
                      • Mountain Cottage
                      • Modern
                      • Craftsman
                      Morrison Traditional - Elevation E

                      Morrison

                      • 4Beds
                      • 2 Baths
                      • +Study
                      • 3Car Garage
                      • 2,188SQ FT
                        • Style:
                        • Traditional
                        • Mountain Cottage
                        • Modern
                        Nottingham Dining, Kitchen & Living Room

                        Nottingham

                        • 3Beds
                        • 2 .5Baths
                        • +Study
                        • 3Car Garage
                        • 2,205SQ FT
                          • Style:
                          • Traditional
                          • Modern
                          • Craftsman
                          Nolan Mountain Cottage Elevation E rendering
                          Design Online

                          Nolan

                          • 4Beds
                          • 3 Baths
                          • +Study
                          • 3Car Garage
                          • 2,211SQ FT
                            • Style:
                            • Traditional
                            • Mountain Cottage
                            • Craftsman

                            Overly

                            • 3Beds
                            • 2 Baths
                            • +Study
                            • 3Car Garage
                            • 2,327SQ FT
                              • Style:
                              • Modern
                              • Farmhouse
                              • Craftsman
                              Orwell Living Room

                              Orwell

                              • 3 - 4Beds
                              • 2 .5Baths
                              • 2Car Garage
                              • 2,370SQ FT
                                • Style:
                                • Modern
                                • Farmhouse
                                • Craftsman
                                Oliver Traditional Elevation A rendering
                                Design Online

                                Oliver

                                • 3Beds
                                • 2 .5Baths
                                • +Study
                                • 3Car Garage
                                • 2,383SQ FT
                                  • Style:
                                  • Modern
                                  • Farmhouse
                                  • Craftsman
                                  • Tudor
                                  Pendleton Living Room

                                  Pendleton

                                  • 3 - 4Beds
                                  • 2 .5Baths
                                  • 3Car Garage
                                  • 2,402SQ FT
                                    • Style:
                                    • Traditional
                                    • Modern
                                    • Craftsman
                                    Prescott Kitchen

                                    Prescott

                                    • 3Beds
                                    • 2 .5Baths
                                    • +Study
                                    • 2Car Garage
                                    • 2,483SQ FT
                                      • Style:
                                      • Farmhouse
                                      • Craftsman
                                      Quinn Craftsman Elevation B rendering
                                      Design Online

                                      Quinn

                                      • 5Beds
                                      • 3 Baths
                                      • +Study
                                      • 3Car Garage
                                      • 2,539SQ FT
                                        • Style:
                                        • Traditional
                                        • Farmhouse
                                        • Craftsman
                                        Stafford Living Room, Kitchen & Dining

                                        Stafford

                                        • 3 - 4Beds
                                        • 2 .5Baths
                                        • +Study
                                        • 2Car Garage
                                        • 2,713SQ FT
                                          • Style:
                                          • Traditional
                                          • Mountain Cottage
                                          • Modern

                                          Specifications

                                          • Plan
                                            Murphy
                                          • Bedrooms
                                            3 - 4
                                          • Full Baths
                                            2
                                          • Sq Ft
                                            2,136
                                          • Community
                                            Dow's Hills
                                          • Garages
                                            2-Car
                                          • Primary Bedroom Location
                                            Main Floor

                                          Schools

                                          Map & Directions

                                          Take exit 104 toward OK-74S/Goldsby/Washington, Follow State Hwy 74S/N Main ST. then turn right onto OK-24 S/State Hwy 24/E Morehead Ave, follow that road and the community will be on your right.

                                          Homes For Sale

                                          Promo 8824 Spruce Street - Edmond,

                                          8824 Spruce Street
                                          Edmond, OK 73003

                                          • 3Beds
                                          • 2 Baths
                                          • +Study
                                          • 2Car Garage
                                          • 2,136SQ FT
                                          • Was $411,877
                                            $394,871
                                          • Status: Under ConstructionReady October, 2026
                                          Promo 11209 NW 131st Street - Piedmont,

                                          11209 NW 131st Street
                                          Piedmont, OK 73078

                                          • 4Beds
                                          • 2 Baths
                                          • 2Car Garage
                                          • 2,136SQ FT
                                          • Was $374,206
                                            $354,888
                                          • Status: Under Construction
                                          Promo 4109 NW 176th Street - Edmond,

                                          4109 NW 176th Street
                                          Edmond, OK 73012

                                          • 3Beds
                                          • 2 Baths
                                          • +Study
                                          • 2Car Garage
                                          • 2,136SQ FT
                                          • Was $395,875
                                            $374,888
                                          • Status: Under ConstructionReady December, 2026

                                          148 East Copper Canyon Avenue
                                          Stillwater, OK 74075

                                          • 3Beds
                                          • 2 Baths
                                          • +Study
                                          • 2Car Garage
                                          • 2,136SQ FT
                                          • $385,620
                                          • Status: Under ConstructionReady December, 2026
                                          Promo 8733 Spruce Street - Edmond,

                                          8733 Spruce Street
                                          Edmond, OK 73003

                                          • 3Beds
                                          • 2 Baths
                                          • +Study
                                          • 2Car Garage
                                          • 2,136SQ FT
                                          • Was $404,871
                                            $394,871
                                          • Status: Under ConstructionReady October, 2026

                                          3816 Cassidy Drive
                                          Norman, OK 73069

                                          • 3Beds
                                          • 2 Baths
                                          • +Study
                                          • 2Car Garage
                                          • 2,136SQ FT
                                          • $384,774
                                          • Status: Under ConstructionReady January, 2027

                                          8641 Spruce Street
                                          Edmond, OK 73003

                                          • 3Beds
                                          • 2 Baths
                                          • +Study
                                          • 2Car Garage
                                          • 2,136SQ FT
                                          • $421,006
                                          • Status: Under ConstructionReady January, 2027

                                          11133 NW 131st Street
                                          Piedmont, OK 73078

                                          • 4Beds
                                          • 2 Baths
                                          • 2Car Garage
                                          • 2,136SQ FT
                                          • $370,567
                                          • Status: Under ConstructionReady December, 2026
                                          Promo 17540 Glockler Lane - Edmond,

                                          17540 Glockler Lane
                                          Edmond, OK 73012

                                          • 4Beds
                                          • 2 Baths
                                          • 2Car Garage
                                          • 2,136SQ FT
                                          • Was $394,031
                                            $374,888
                                          • Status: Move-In Ready