


- Homes
- Oklahoma City
- Moore
- 6313 SE 84th Street Moore, OK


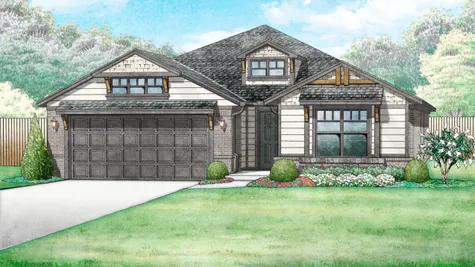

6313 SE 84th StreetMoore, OK 73135

- 3Beds
- 2Full Baths
- +Study
- 2,136Sq Ft
- 2Car Garage
- 1Story
Description
An elegant tray ceiling greets you at the entry and sets the tone for the open floor plan. The expansive great room is the perfect place to gather, and a large mudroom adds extra storage to keep everyday clutter out of sight.
The kitchen is a showstopper. It features a gas range, quartz countertops, custom double-stacked cabinetry, and a walk-in pantry. In the main living area, a gorgeous fireplace serves as the focal point, and durable hard-surface flooring holds up to everyday life.
The spacious primary suite has a spa-like bath with a large quartz vanity and dual sinks, a soaking tub, a tiled shower, and a massive walk-in closet. A private flex space gives you room for a home office, gym, playroom, or whatever your lifestyle calls for.
Abbot Lake is a beautiful community with convenient access to I 240 and Tinker Air Force Base in the Moore school district will wow you with its secluded location and two ponds. Amenities in this neighborhood include a fishing dock, playground, and splashpad.
Included features:
*Peace-of- mind warranties
*10-year structural warranty
*Guaranteed heating and cooling usage on most Ideal Homes
*Fully landscaped front & backyard
*Full Guttering
*Fully fenced backyard.
Floorplan may differ slightly from completed home.
Floor Plan


Photo Gallery


Specifications
- Address6313 SE 84th Street
- City, St, ZipMoore, OK 73135
- Bedrooms3
- Full Baths2
- Sq Ft2,136
- Price$374,471
- Estimated Completion DateMarch 15, 2027
- CommunityAbbot Lake
- PlanMurphy
- StatusAvailable
- Garages2-Car
- Master Bedroom LocationMain Floor
Schools
- School Highland East Junior High
- School Moore High School
- Elementary School Sooner Elementary School
Map & Directions
Similar Homes

8505 Cassian Drive
Moore, OK 73135
 3Beds
 2 Baths
- 2Car Garage
 1,295SQ FT
- Was $298,741
$284,888
- Status: Move-In Ready
- Floor Plan
DawsonModern - Neighborhood
Abbot Lake
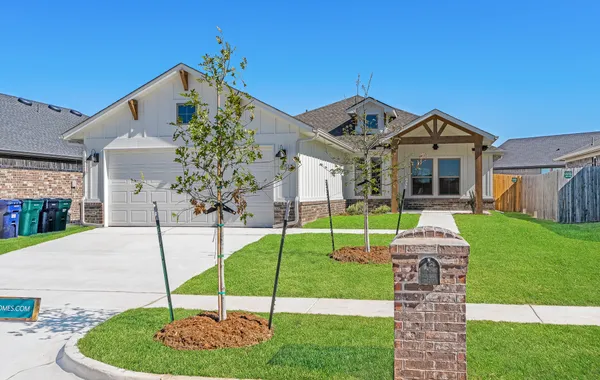
8512 Cassian Drive
Moore, OK 73135
- 3Beds
- 2 Baths
- 2Car Garage
- 1,496SQ FT
- Status: Under Contract
- Floor Plan
ForresterFarmhouse - Neighborhood
Abbot Lake

6508 SE 84th Street
Moore, OK 73135
- 3Beds
- 2 Baths
- 2Car Garage
- 1,586SQ FT
- $335,194
- Status: Under ConstructionReady January, 2027
- Floor Plan
GabriellaModern - Neighborhood
Abbot Lake

6301 SE 84th Street
Moore, OK 73135
- 3Beds
- 2 Baths
- 2Car Garage
- 1,464SQ FT
- $314,094
- Status: Under ConstructionReady February, 2027
- Floor Plan
FitzgeraldTraditional - Neighborhood
Abbot Lake
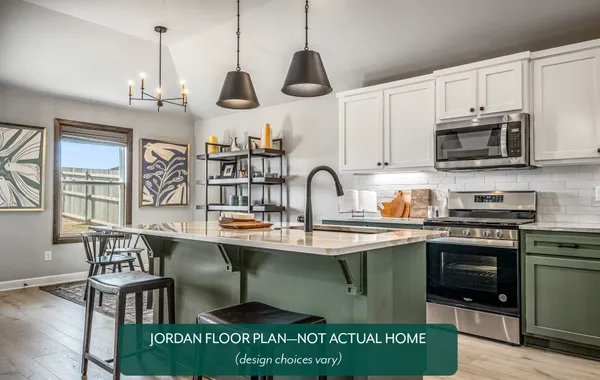
6305 SE 84th Street
Moore, OK 73135
- 3Beds
- 2 Baths
- +Study
- 2Car Garage
- 1,853SQ FT
- $361,487
- Status: Under ConstructionReady February, 2027
- Floor Plan
JordanFarmhouse - Neighborhood
Abbot Lake

6405 SE 84th Street
Moore, OK 73135
- 4Beds
- 2 Baths
- +Study
- 2Car Garage
- 2,031SQ FT
- $372,687
- Status: Under ConstructionReady February, 2027
- Floor Plan
LondonModern - Neighborhood
Abbot Lake

6201 SE 84th Street
Moore, OK 73135
- 3Beds
- 2 Baths
- 2Car Garage
- 1,173SQ FT
- $287,664
- Status: Under ConstructionReady March, 2027
- Floor Plan
CharlestonTudor - Neighborhood
Abbot Lake
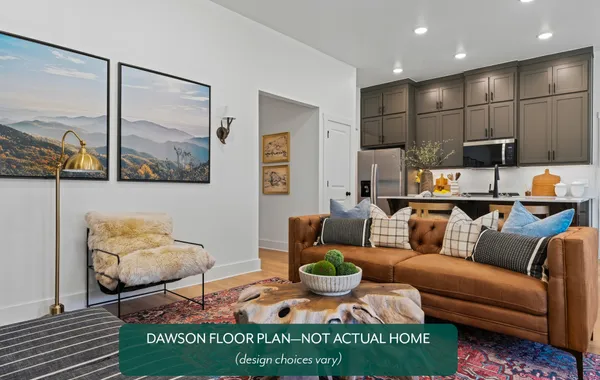
6309 SE 84th Street
Moore, OK 73135
- 3Beds
- 2 Baths
- 2Car Garage
- 1,295SQ FT
- $303,791
- Status: Under ConstructionReady March, 2027
- Floor Plan
DawsonCraftsman - Neighborhood
Abbot Lake
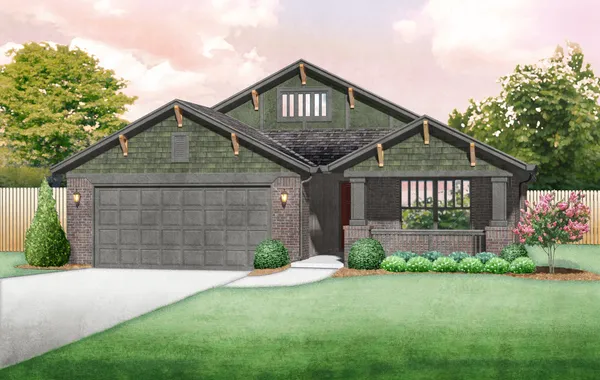
6401 SE 84th Street
Moore, OK 73135
- 3Beds
- 2 Baths
- +Study
- 2Car Garage
- 1,486SQ FT
- $316,462
- Status: Under ConstructionReady March, 2027
- Floor Plan
FredericksonCraftsman - Neighborhood
Abbot Lake

6304 SE 84th Street
Moore, OK 73135
- 3Beds
- 2 Baths
- 2Car Garage
- 1,385SQ FT
- $312,955
- Status: Under ConstructionReady March, 2027
- Floor Plan
EdisonCraftsman - Neighborhood
Abbot Lake

6313 SE 84th Street
Moore, OK 73135
- 3Beds
- 2 Baths
- +Study
- 2Car Garage
- 2,136SQ FT
- $374,471
- Status: Under ConstructionReady March, 2027
- Floor Plan
MurphyMountain Cottage - Neighborhood
Abbot Lake